
Garage floors and building pads
Garage & Shed Slabs in Decatur, IL
Level, reinforced slabs for garages, sheds and workshops, poured to the builder's layout.
- A free visit to measure, then a price on paper with every part of the job on its own line
- Stone base compacted under every outdoor slab, air-entrained ready-mix and saw-cut joints
- Permit and right-of-way questions answered for your address before a pour date is set
Slabs That Carry a Building
A garage or shed slab is not just flatwork; it is the floor and often the foundation for a building. We pour garage and shed slabs in Decatur and the surrounding towns: new slabs for detached garages and pole buildings, replacement floors in existing garages, shed pads, and small pads for air conditioners, generators and trash cans.
Old garages, tired floors
Decatur has a lot of detached garages behind older homes, and a median home age of 1960 according to Census figures summarized by Point2Homes. Many of those garage floors were poured directly on soil decades ago. The common problems are a floor that has cracked into large pieces, a low spot where water and road salt collect from parked cars, and a slab edge that has sunk away from the walls. In some cases the floor can be removed and replaced while the garage stays standing; we check the walls, sill plate and footing before recommending that.
What a good garage slab needs
- Compacted stone so the slab is supported evenly and does not settle under vehicles
- Thickness and steel sized to the load; HomeGuide notes two-car garage floors are typically 4 to 6 inches of reinforced concrete
- Thickened edges or footings under the walls, per the building plan and local code
- A slight fall toward the overhead door so snowmelt drains out
- Control joints that keep cracks in straight lines
- Anchor bolts set where the builder needs them for a new structure
Pads for sheds and outbuildings
Sheds set on blocks or bare dirt tend to lean and sink over time. A concrete pad gives the building a flat, dry footing and a floor you can roll a mower onto. HomeGuide says shed slabs typically run about 4 inches thick and often go without reinforcement. Because the ground here freezes and thaws so often, we usually add mesh anyway and always compact a stone base. The pad is poured slightly larger than the shed so roof runoff lands on concrete rather than soil along the walls.
Working with your builder
If a garage or pole building is going up, we work from the builder's layout for slab size, edge thickness, footing depth and anchor locations. If you are replacing a floor in an existing garage, we plan around the walls and door opening. New garages and many larger outbuildings need a building permit; we confirm what your city, village or Macon County requires for your address before scheduling the pour.
Vapor barriers and finishes
Heated garages and workshops benefit from a vapor barrier under the slab to keep ground moisture from coming up through the floor. Garage floors get a smooth steel-trowel or light broom finish, depending on whether you plan to coat the floor later. If an epoxy coating is in your plans, tell us before the pour so we can finish the surface to suit it.
After the pour
Keep vehicles off a new garage floor for about a week and heavy equipment off longer. Rinse road salt off the floor in winter when you can, and consider a penetrating sealer so salty slush does not soak into the surface.
Call (217) 301-2983 with the size of your garage or shed and we will set a time to measure.
Slab Work We Do
Slabs for buildings large and small, each with a base and thickness matched to the load.
Garage floor replacement
Removing a broken garage floor and pouring a new one inside the existing walls when the structure allows.
New garage and pole building slabs
Slabs with thickened edges and anchors placed to the builder's plan.
Shed pads
Level pads a little larger than the shed, on a compacted base.
Equipment and utility pads
Small pads for air conditioners, generators, trash cans and hot tubs.
Workshop floors
Slabs with vapor barrier and a finish suited to coatings or heavy tools.
Typical Slab Costs
| Item | Published range |
|---|---|
| Concrete slab, per sq ft installed | $6 to $12 |
| 4-inch slab, per sq ft | $6 to $8 |
| 6-inch slab, per sq ft | $8 to $10 |
| Two-car garage floor (400 to 576 sq ft) | $2,400 to $6,900 |
| Shed slab (about 10' x 10' to 20' x 20') | $600 to $4,800 |
| 12' x 12' slab | $860 to $1,700 |
| Removing an old slab, per sq ft | $3 to $8 |
| Gravel base, per sq ft | $1 to $3 |
National ranges from HomeGuide's concrete slab cost guide. Footings, access, tear-out and building permit needs change the price. Your written estimate is the price.
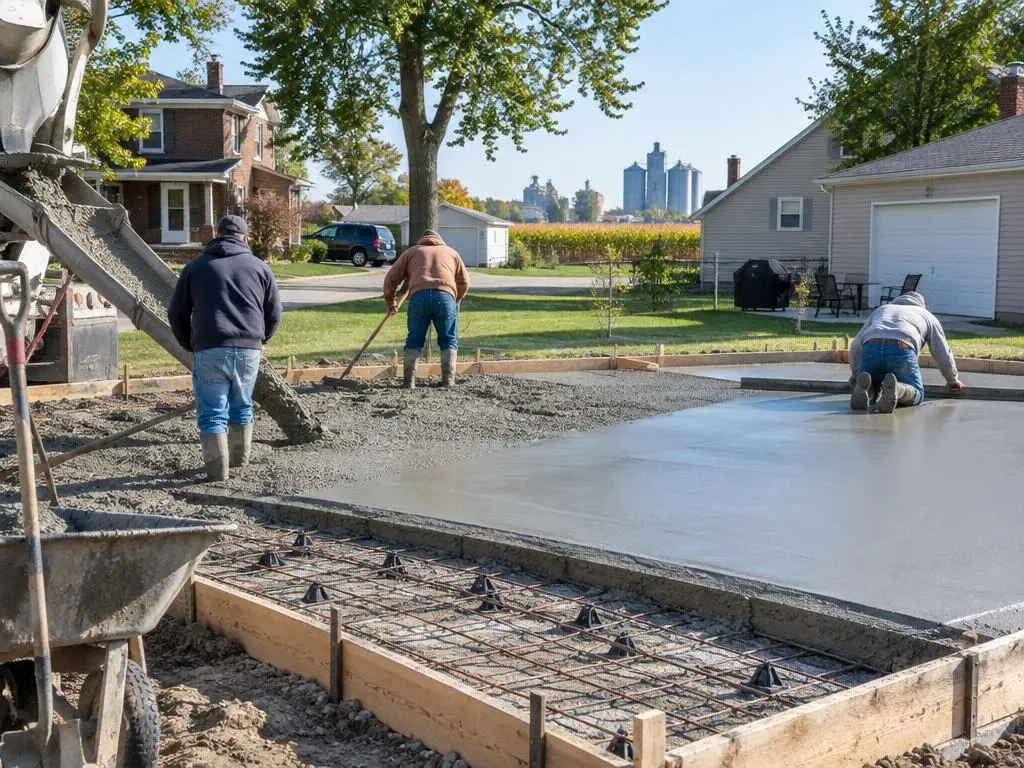
How a Slab Gets Poured
1. Plan the slab
We confirm size, thickness, edges and anchors with you or your builder and check permit needs.
2. Excavate and base
Soil is dug out to depth and a crushed stone base is compacted level.
3. Form and reinforce
Forms, thickened edges, vapor barrier and reinforcement go in as planned.
4. Pour, finish and cure
The concrete is placed, finished, jointed and cured before any walls or vehicles go on it.
Why Choose Us for Garage & Shed Slabs
Built to the building plan
Edges, anchors and slab size match what your builder needs.
Honest on floor replacement
We check walls and footings first and tell you if a floor swap makes sense.
Garage & Shed Slabs Questions
How thick should a garage floor be?
According to HomeGuide, two-car garage floors are typically 4 to 6 inches of reinforced concrete. We size yours to the vehicles and gear it will hold.
Can a garage floor be replaced with the garage still standing?
Often, yes, if the walls sit on their own footing or sill that can stay put. We inspect first and explain the options.
Does a shed need a concrete pad?
It is not required, but a pad keeps a shed level and dry and gives mowers and tools a hard floor.
Will my new garage slab need a permit?
A new garage usually needs a building permit. We check what your city, village or the county requires for your address.
Garage & Shed Slabs Service Areas
- Concrete Contractors in Decatur, IL
- Concrete Contractors in Mount Zion, IL
- Concrete Contractors in Forsyth, IL
- Concrete Contractors in Long Creek, IL
- Concrete Contractors in Maroa, IL
- Concrete Contractors in Clinton, IL
- Concrete Contractors in Monticello, IL
- Concrete Contractors in Argenta, IL
- Concrete Contractors in Oreana, IL
- Concrete Contractors in Warrensburg, IL
- Concrete Contractors in Harristown, IL
- Concrete Contractors in Niantic, IL
- Concrete Contractors in Macon, IL
- Concrete Contractors in Blue Mound, IL
- Concrete Contractors in Moweaqua, IL
- Concrete Contractors in Cerro Gordo, IL
- Concrete Contractors in Bement, IL
- Concrete Contractors in Sullivan, IL
- Concrete Contractors in Assumption, IL
- Concrete Contractors in Dalton City, IL
- Concrete Contractors in Bethany, IL
- Concrete Contractors in Illiopolis, IL
Get a Garage & Shed Slabs Estimate
Tell us the size of the garage, shed or pad and whether a building is going on it. We will measure and give you a written estimate.